How Do I Choose the Right Kitchen Layout for My Home Renovation?
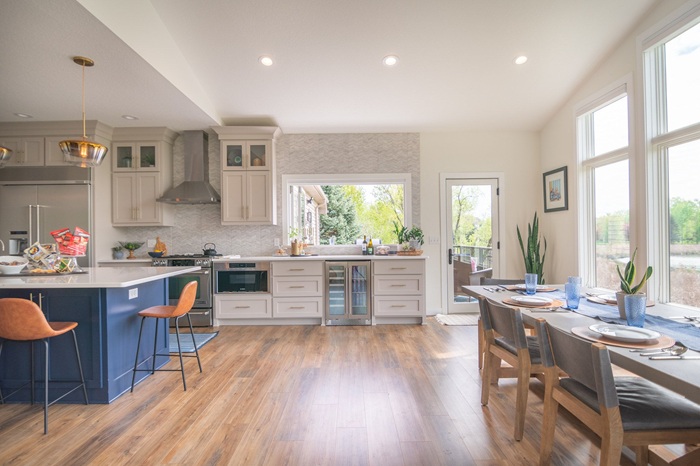
Choosing the right kitchen layout during a home renovation affects how you cook, gather, clean, and move through the space every day. A well-planned layout improves workflow, supports storage, and aligns with the architectural structure of your home. The most effective kitchen designs are not based on trends alone; they are grounded in spatial planning principles such as the work triangle, task zoning, clearance standards, and cabinet accessibility. Homeowners who approach renovation decisions with these fundamentals in mind often experience better long-term performance and higher resale value.
At Tschida Construction, kitchen renovations are approached with a clear focus on layout efficiency, structural feasibility, and storage optimization. In the sections below, we’ll examine common kitchen layouts, how to balance trends with durability, what to evaluate before relocating appliances, how lighting and cabinetry affect usability, and which smart features deliver measurable value. Each factor plays a role in shaping a kitchen that functions as well as it looks.
For homeowners exploring kitchen remodeling, understanding layout strategy before construction begins is one of the most important planning steps.
Common Kitchen Layouts and How to Choose the Right One for Your Space
The five most common kitchen layouts are galley, L-shaped, U-shaped, peninsula, and island-centered designs. Each configuration is defined by cabinet placement and circulation paths. Galley kitchens consist of two parallel runs of cabinetry and are widely recognized for workflow efficiency, particularly in narrower homes. L-shaped kitchens utilize two adjoining walls and allow open floor space for dining or islands. U-shaped kitchens maximize storage and counter surface by wrapping cabinetry around three walls, often improving zoning between prep, cooking, and cleaning areas.
Island and peninsula layouts are typically integrated into open-concept renovations. Islands provide additional storage, prep space, and seating, while maintaining circulation clearance of at least 36 to 42 inches around all sides. Peninsula layouts serve similar purposes but attach to a wall or cabinet run, making them more practical in medium-sized spaces where a full island may restrict flow. Selecting the best option depends on square footage, load-bearing wall placement, and traffic patterns between adjacent rooms.
Layout selection should also consider storage efficiency and accessibility. Strategic adjustments such as replacing corner cabinets with deep drawers, widening walkways, and relocating appliances to improve the work triangle can dramatically increase usability. During kitchen remodeling, structural review and spatial measurement determine which layout delivers optimal workflow without compromising code-required clearances.
Balancing Kitchen Design Trends with Long-Term Practicality
Design trends influence finishes, colors, and materials, but layout and structural decisions must be evaluated over decades rather than seasons. Durable cabinet construction, quality hardware, and practical storage systems consistently outperform short-lived aesthetic choices. For example, slab cabinet doors may reflect a modern preference, yet the underlying cabinet box construction, joinery method, and hardware rating determine longevity.
Natural stone countertops, quartz surfaces, and hardwood flooring remain widely used due to proven durability and resale appeal. Open shelving continues to trend in contemporary kitchens; however, research shows that closed cabinetry reduces visual clutter and protects contents from grease and dust accumulation. A practical approach balances open display elements with enclosed storage systems.
Homeowners benefit from prioritizing foundational elements such as full-height cabinetry, soft-close drawer systems, and optimized pantry access before allocating budget toward purely decorative upgrades. Tschida Construction’s remodeling projects frequently integrate vertical storage and custom-fit cabinetry to eliminate unused gaps, supporting both current design preferences and long-term function.
Key Considerations When Relocating Kitchen Appliances
Relocating appliances requires evaluation of plumbing lines, gas supply connections, electrical capacity, ventilation routing, and local building codes. Moving a sink often demands new drain lines and vent stacks, while relocating a gas range requires licensed gas line extension and pressure testing. Electrical panel load calculations must confirm capacity for high-draw appliances such as induction cooktops or double ovens.
The kitchen work triangle—connecting sink, stove, and refrigerator—remains a proven spatial planning principle. Ideal distances between these points typically range from 4 to 9 feet per leg, minimizing unnecessary steps while maintaining safe separation. Altering appliance placement without recalculating this triangle can negatively impact workflow efficiency.
Ventilation is another critical factor. Range hoods must be ducted properly to the exterior when possible, with appropriate CFM ratings based on cooktop output. Structural framing, attic space, and roof penetration all influence feasibility. Thorough planning ensures appliance relocation improves performance rather than creating ventilation or clearance conflicts.
How Lighting and Cabinet Choices Directly Impact Kitchen Functionality
Kitchen lighting should be layered into task, ambient, and accent categories. Task lighting—such as under-cabinet LED strips—directly illuminates countertops and reduces shadowing during food preparation. Ambient lighting provides overall visibility through recessed fixtures or ceiling-mounted systems. Accent lighting highlights architectural features or display areas. Studies show that layered lighting improves safety and reduces eye strain in work environments.
Cabinet configuration plays an equally important role in accessibility. Deep drawers allow full-extension access to pots and cookware, outperforming traditional base cabinets with fixed shelves. Full-height cabinets maximize vertical storage and eliminate unused space above wall units. Pull-out pantry systems increase visibility and reduce food waste by bringing stored items forward.
Material selection also affects maintenance and durability. Plywood cabinet boxes generally offer greater structural integrity than particleboard alternatives. Soft-close hinges and full-extension drawer glides are rated by cycle counts, indicating long-term performance standards. Strategic cabinet planning improves daily efficiency and reduces long-term replacement costs.
Smart Kitchen Features That Deliver Measurable Return on Investment
Smart kitchen upgrades should be evaluated based on energy efficiency, workflow enhancement, and durability. Energy Star-rated appliances reduce utility consumption and often qualify for rebates. Induction cooktops provide faster heating with greater energy efficiency compared to traditional electric coils. Smart refrigerators and ovens offer monitoring and scheduling features, though practical value varies by usage patterns.
Integrated charging drawers, motion-sensor faucets, and touchless lighting controls improve convenience while reducing surface contamination. Water filtration systems and leak-detection sensors contribute to long-term home protection. Soft-close hardware and integrated drawer organizers remain among the highest-value functional upgrades due to daily use frequency.
When planning a comprehensive renovation, consulting experienced remodelers such as Tschida Construction allows homeowners to evaluate which smart features align with household habits and structural conditions.
Work with a Trusted Remodeling Team
Choosing the right kitchen layout requires coordination between structural planning, cabinetry design, appliance integration, and lighting strategy. Tschida Construction specializes in residential remodeling projects designed to maximize efficiency and long-term durability. As a family-owned Twin Cities contractor, their team emphasizes precise measurements, workflow optimization, and quality craftsmanship.
Whether evaluating layout adjustments, appliance relocation, or cabinetry upgrades, professional planning reduces costly revisions during construction. For personalized guidance, call 952-201-4190 or contact us to begin planning a kitchen renovation that aligns with your home’s structure and your household’s needs.