How to Remodel With Aging-in-Place in Mind
Planning a remodel is often driven by style preferences or growing space needs. However, long-term functionality should carry equal weight in the decision-making process. Remodeling with aging-in-place in mind means creating a home that supports mobility, safety, and independence at every stage of life. From step-free entrances to wider pathways and accessible bathrooms, thoughtful design choices reduce fall risk and allow homeowners to remain comfortable in their homes for decades. Tschida Construction recognizes that modern remodeling is not just about aesthetics—it is about building environments that adapt as physical needs change.
Whether you are updating an entryway, reworking a bathroom layout, redesigning your kitchen, or planning a full home remodel, aging-in-place principles improve usability without sacrificing style. In the sections below, we will explore how to design safe and accessible entryways, create functional bathrooms, adapt kitchens for long-term usability, improve lighting and flooring for better visibility, and plan main-level living spaces that evolve with changing needs. Each of these elements plays a measurable role in reducing injury risk and improving daily independence—making proactive remodeling a strategic investment in both safety and long-term comfort.
Designing Safe and Accessible Entryways for Aging in Place
An accessible home begins at the entrance. Step-free entryways eliminate one of the most common fall hazards: exterior stairs. According to the CDC, falls are a leading cause of injury among older adults, and uneven thresholds or poorly lit steps significantly increase that risk. A zero-step entrance—whether achieved through grading, a gently sloped walkway, or a properly constructed ramp—allows individuals using walkers, wheelchairs, or other mobility aids to enter and exit safely. Wider doorways, ideally 36 inches, provide adequate clearance for mobility devices and reduce the need for tight turns that strain joints.
Lever-style door handles are another evidence-based modification. Unlike traditional round knobs, lever handles require minimal grip strength and wrist rotation, making them easier for individuals with arthritis or reduced hand strength. Non-slip exterior flooring materials such as textured concrete, broom-finished surfaces, or slip-resistant pavers improve traction during Minnesota’s icy winters. Proper exterior lighting—including overhead fixtures, pathway lights, and motion-activated systems—improves visibility and reduces missteps during evening hours.
Barrier-free design does not alter the visual appeal of a home when planned correctly. During a comprehensive home remodel, entryways can be reconfigured to blend seamless accessibility with architectural continuity. Grading adjustments, flush thresholds, and covered entries protect against water intrusion while supporting safe mobility. When entry access is addressed proactively, homeowners reduce long-term injury risk and preserve independence without compromising exterior design integrity.
Creating a Functional and Accessible Bathroom Layout
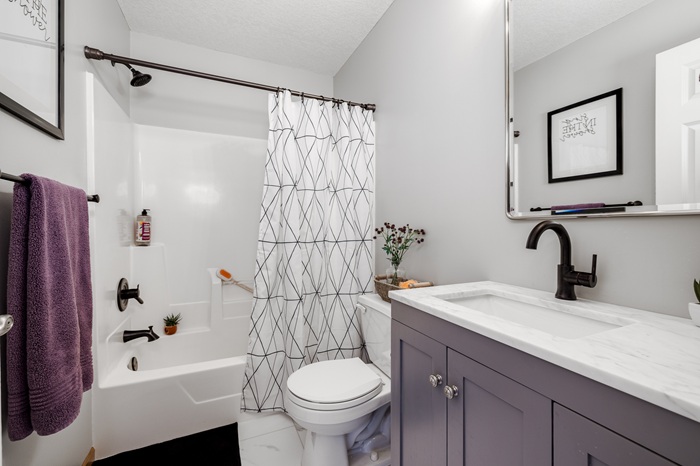
The bathroom presents one of the highest fall risks within a home due to moisture, confined layouts, and hard surfaces. A walk-in or curbless shower significantly reduces trip hazards by eliminating raised thresholds. Proper slope toward a linear or center drain ensures water containment without requiring a step-over barrier. Slip-resistant tile flooring, rated with appropriate dynamic coefficient of friction (DCOF) standards, improves stability while maintaining design flexibility.
Strategically placed grab bars offer measurable safety benefits when anchored into reinforced wall framing. Blocking installed during remodeling allows for future grab bar placement without invasive demolition. Comfort-height toilets, typically 17 to 19 inches from floor to seat, reduce strain on knees and hips during transfers. Wider clearances—at least 30 inches by 48 inches of clear floor space—accommodate wheelchairs and walkers, aligning with universal design principles supported by ADA accessibility guidelines.
Drainage planning and moisture management are critical in long-term bathroom performance. Proper waterproofing membranes, adequate ventilation, and reinforced framing create a durable system capable of supporting evolving safety upgrades. A bathroom designed for accessibility not only reduces injury risk but also preserves dignity and independence through safe, functional daily routines.
Adapting the Kitchen for Long-Term Usability and Independence
The kitchen is a daily-use environment that demands ergonomic efficiency. Lower countertop sections—typically 30 to 34 inches in height—provide seated workspaces for individuals who may require a wheelchair or prefer to reduce standing duration. Pull-out shelves, full-extension drawers, and drawer-based storage minimize bending and overhead reaching, which can strain shoulders and lower backs. Research in ergonomic design confirms that frequently used items should be stored between knee and shoulder height to reduce repetitive stress injuries.
Side-opening wall ovens and microwave drawers allow safe access without leaning over a hot door. Cooktops with front-mounted controls prevent reaching across open flames or heated surfaces. Accessible appliance placement, including raised dishwashers or refrigerator drawers, further reduces strain. Clear floor space of at least 40 inches in work aisles allows mobility aids to maneuver safely while maintaining workflow efficiency.
Thoughtful layout planning—such as maintaining logical work triangles while expanding clearances—supports independence for years to come. Cabinet hardware with D-shaped pulls improves grip accessibility. Contrasting countertop edges enhance visibility for individuals with declining vision. Kitchens remodeled with universal design principles allow homeowners to maintain autonomy in meal preparation while minimizing physical stress.
Improving Lighting, Flooring, and Visibility for Long-Term Safety
Visibility directly impacts safety. Layered lighting systems combine ambient, task, and accent lighting to reduce shadows and visual strain. Under-cabinet lighting in kitchens, illuminated stair treads, and evenly distributed ceiling fixtures eliminate dark zones that contribute to missteps. Motion-sensor lighting in hallways and bathrooms provides automatic illumination during nighttime movement, reducing reliance on switches in low-light conditions.
Contrasting surfaces improve depth perception. For example, stair nosings that contrast with tread color make elevation changes easier to detect. Matte finishes reduce glare, which can disorient aging eyes. Glare reduction is particularly important near windows and polished flooring surfaces. Lighting color temperature between 2700K and 3000K typically offers comfortable visibility without harshness.
Flooring choices should prioritize slip resistance and smooth transitions. Low-pile carpet with firm padding, luxury vinyl plank with textured surfaces, and properly finished hardwood reduce trip hazards while maintaining durability. Avoiding abrupt flooring height changes prevents stumbling. Durable materials that are easy to maintain also reduce long-term upkeep strain, preserving both safety and practicality.
Planning Main-Level Living Spaces for Flexible Aging-in-Place Design
Main-level living reduces the need for stair navigation, which becomes increasingly difficult with age or injury. A primary bedroom and full bathroom on the first floor provide immediate accessibility without requiring costly structural modifications later. Clear hallway widths of at least 36 inches and doorways of similar width support mobility aids while maintaining residential proportions.
Flexible spaces can evolve alongside changing needs. A home office may transition into a caregiver suite. A den can become a therapy or recovery space. Reinforced flooring systems may support lift equipment if ever required. Designing adaptable rooms during remodeling limits future demolition and preserves structural integrity. Accessible closets with adjustable rods and shelving further enhance usability as mobility changes.
For homeowners ready to take proactive steps, consulting directly with Tschida Construction allows thoughtful planning that integrates structural design, accessibility standards, and aesthetic cohesion. Homes designed with main-level flexibility maintain long-term livability while supporting evolving healthcare and lifestyle needs.
Partner with Tschida Construction for Aging-in-Place Remodeling
Remodeling with aging-in-place principles requires careful planning, structural expertise, and a deep understanding of how homes function over time. From step-free entryways and accessible bathrooms to ergonomic kitchens, improved lighting systems, and flexible main-level living, each design decision influences long-term safety and independence. When these elements are integrated during a remodel, homeowners avoid reactive renovations later and preserve the integrity of their living space.
Tschida Construction brings decades of remodeling experience to homeowners throughout the Twin Cities. Whether you are modifying an existing layout or planning a full-scale renovation, their team understands how to incorporate universal design principles while maintaining architectural continuity and craftsmanship. Structural adjustments, reinforced framing, custom cabinetry, and carefully planned layouts are executed with long-term durability and usability in mind.
If you are considering remodeling your home to support long-term mobility and independence, contact Tschida Construction at 952-201-4190. To begin planning your project, contact us today and schedule a consultation to discuss how your home can be designed for safety, accessibility, and lasting comfort.