What Are the Benefits and Costs of Custom Decks and Porches in Minnesota?
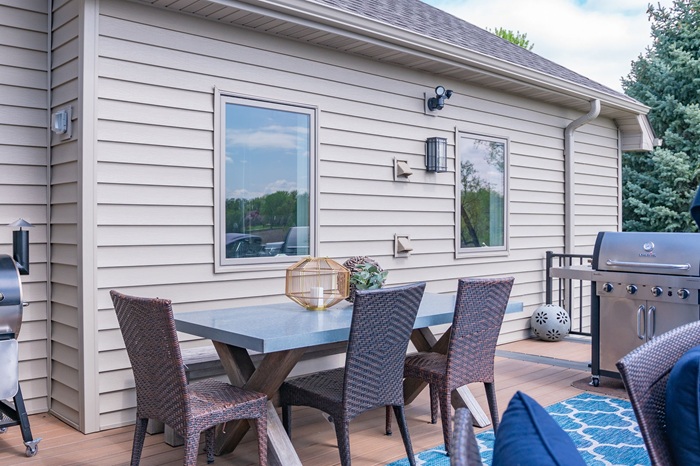
Minnesota homeowners face a unique set of challenges when investing in outdoor living spaces. Long winters, freeze-thaw cycles, snow loads, humidity shifts, and intense summer sun all place stress on exterior structures. When evaluating the benefits and costs of custom decks and porches in Minnesota, material performance, structural design, permitting requirements, and long-term maintenance all factor into the total investment. A well-built outdoor space can expand usable square footage, increase resale value, and create a durable gathering area that performs year after year in a demanding climate.
At Tschida Construction, outdoor living projects are approached with long-term durability and thoughtful design in mind. Homeowners often ask about the longest-lasting materials, how to plan stairs and lighting, whether permits are required, how composite compares to natural wood, and what maintenance protects their investment. Each of these decisions directly impacts lifespan, safety, and total cost. The sections below explore these five key considerations in detail to provide a clear understanding of what goes into building lasting decks and porches in Minnesota.
Longest-Lasting Deck and Porch Materials for Minnesota Weather
Minnesota’s climate subjects exterior structures to repeated freeze-thaw cycles, heavy snow accumulation, spring moisture, and UV exposure in summer. These environmental stressors cause expansion and contraction within materials, accelerating cracking, warping, and fastener fatigue. Pressure-treated lumber remains common due to cost efficiency, but even treated pine is vulnerable to moisture intrusion over time. Without routine sealing and proper ventilation, organic materials may deteriorate more quickly under prolonged snow cover and ice dams.
Composite decking materials, typically composed of wood fibers and recycled polymers, offer greater resistance to moisture absorption and rot. Because they are manufactured products, composites resist splintering and warping better than untreated wood. High-performance PVC decking provides even greater moisture resistance, as it contains no organic fibers. Aluminum framing systems also reduce long-term structural risk by eliminating decay within substructures, which is a common hidden failure point in traditional wood framing.
Structural components such as footings, beams, and ledger connections also determine longevity. Proper frost-depth footings, corrosion-resistant fasteners rated for ACQ-treated lumber, and water management detailing are critical. When evaluating material durability in Minnesota, both surface decking and structural systems must be assessed together. Thoughtful material selection significantly influences the long-term performance of decks and porches exposed to extreme seasonal shifts.
Planning Stairs, Railings, and Outdoor Lighting for Safety and Function
Deck stairs in Minnesota must meet residential building code requirements for rise, run, and handrail placement. Consistent tread depth and riser height are required to prevent tripping hazards, especially during icy conditions. Wider staircases often improve traffic flow during gatherings, while intermediate landings may be necessary for taller deck elevations. Proper stringer spacing and structural support prevent sagging under snow load.
Railings serve both safety and design purposes. Minnesota building code typically requires guardrails on decks more than 30 inches above grade. Baluster spacing must prevent a four-inch sphere from passing through, reducing fall risk for children. Material choice affects long-term maintenance; aluminum and composite railing systems resist corrosion and peeling more effectively than painted wood in humid conditions.
Outdoor lighting should be integrated during early design planning. Low-voltage LED systems installed along stair treads, post caps, and under railings improve visibility during long winter evenings. Fixtures rated for wet locations are required to withstand snow and rainfall. Proper placement reduces glare while enhancing safe movement between interior living areas and outdoor spaces.
Permit Requirements for Outdoor Living Upgrades in Minnesota
Most Minnesota municipalities require permits for deck construction when the structure exceeds a certain height above grade or is attached to a dwelling. Attached decks typically require structural review because ledger boards connect directly to the home’s framing system. Improper attachment can lead to structural failure, which is why inspection oversight is mandated in most jurisdictions.
Footing depth must extend below local frost lines, commonly 42 inches or deeper depending on the municipality. Building officials review load calculations, beam sizing, joist spans, and guardrail requirements. Electrical permits are also required when adding permanent lighting systems, outlets, or integrated heating elements. Failure to obtain permits can result in fines and complications during future property sales.
Screened porches and covered structures may also require additional permits due to roof loads and snow accumulation calculations. Because Minnesota experiences significant snow loads, roofing systems must meet structural engineering standards. Permit approval protects homeowners by verifying compliance with local code requirements.
Composite vs. Natural Wood Decking: Performance and Cost Comparison
Natural wood decking, including cedar and pressure-treated pine, offers a traditional appearance and lower upfront material cost. Cedar contains natural oils that resist insects and decay better than untreated pine. However, organic wood products expand and contract with moisture content changes. In Minnesota’s climate, this repeated movement can cause cracking, checking, and surface wear.
Composite decking carries a higher initial material cost but typically reduces long-term maintenance expenses. It does not require annual staining or sealing and resists splintering. Modern composite boards also feature protective caps that improve resistance to staining and fading. Over time, reduced maintenance labor and finishing materials may offset higher upfront investment.
Cost comparisons must consider full lifecycle expense rather than initial material price alone. Natural wood requires refinishing every two to three years in harsh climates. Composite materials demand periodic cleaning but eliminate sealing costs. The decision between composite and wood depends on budget, aesthetic preference, and long-term ownership plans.
Maintenance Practices That Extend Deck Lifespan in Minnesota
Regular inspection remains one of the most effective strategies for preserving deck integrity. Fasteners should be checked annually for corrosion, especially in structures exposed to de-icing salts. Ledger boards must remain properly flashed to prevent water intrusion into the home’s framing. Drainage around footings should be maintained to avoid standing water that accelerates deterioration.
Wood decking requires routine cleaning and resealing to prevent moisture absorption. Transparent or semi-transparent stains provide UV protection while allowing the wood grain to remain visible. Snow should be removed with plastic shovels rather than metal tools to prevent surface damage. Ice melt products should be selected carefully to avoid chemical degradation.
Composite decking also benefits from seasonal cleaning to prevent mold growth caused by trapped organic debris. Although composites resist rot, surface mildew may form in shaded or damp areas. Gentle washing with manufacturer-approved cleaners preserves appearance and structural integrity. Proper maintenance directly extends service life and protects the structural investment.
Build Outdoor Living Spaces Designed for Minnesota Conditions
Outdoor structures must be engineered for snow load, freeze-thaw cycles, and long-term durability. Tschida Construction specializes in residential remodeling and outdoor living construction throughout the Twin Cities area. From structural framing and frost-depth footings to composite decking systems and integrated lighting, projects are built to meet Minnesota code requirements and withstand seasonal extremes.
Whether evaluating material longevity, stair and railing layout, permit requirements, composite versus wood decking, or maintenance planning, experienced guidance reduces risk and protects long-term value. Detailed planning during design and construction phases helps prevent costly structural corrections later.
To discuss a custom deck or porch project, call 952-201-4190 or visit contact us to connect with Tschida Construction. Thoughtful construction and climate-conscious design create outdoor living spaces that perform for decades.